35 Hudson Yards: Limestone in a District of Glass
35 Hudson Yards is the only stone building in a district of glass. Skidmore, Owings and Merrill's tower, the tallest residential building at Hudson Yards, uses limestone cladding and stepped setbacks in a neighbourhood that otherwise reads as a single continuous curtain wall.
That decision is not decorative — it changes how the apartments behave. Let's take the building, the mixed uses and the tax question in order.
1. What the Building Is
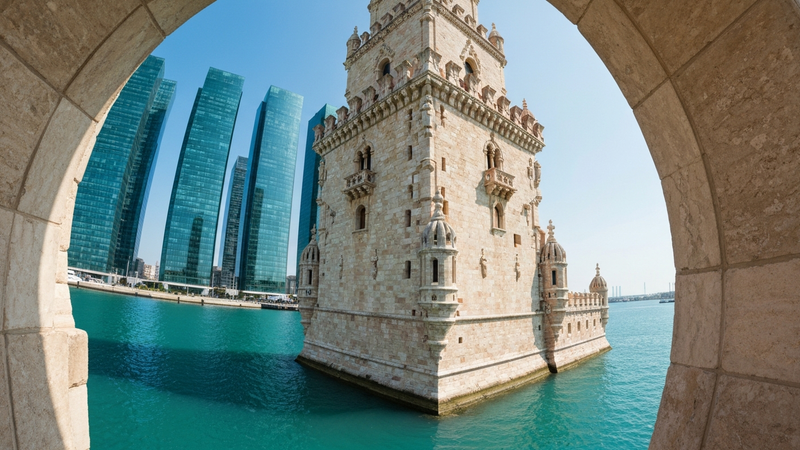
A tower in stone with setbacks that step it back as it rises, in the manner of prewar Manhattan rather than of contemporary construction. Around it, everything is glass, which makes the contrast the building's most obvious quality.
It holds residences alongside a hotel and office space, so the service infrastructure exists because other uses require it — the same logic that underpins every branded residence.
For a buyer that means the cost allocation between uses is a first-order question rather than a detail, and it sits in documents rather than in a sales presentation.
| Attribute | Detail |
|---|---|
| Address | 35 Hudson Yards, Manhattan |
| Architect | Skidmore, Owings and Merrill |
| Cladding | Limestone with stepped setbacks |
| Uses | Residences with hotel and office space |
| Distinction | Tallest residential building at Hudson Yards |
| Ownership | Condominium |
Building facts. Unit-level figures - size, exposure, charges, tax, abatement status - must be obtained for the specific residence.
The location is on Google Maps here.
2. Why Stone Behaves Differently From Glass
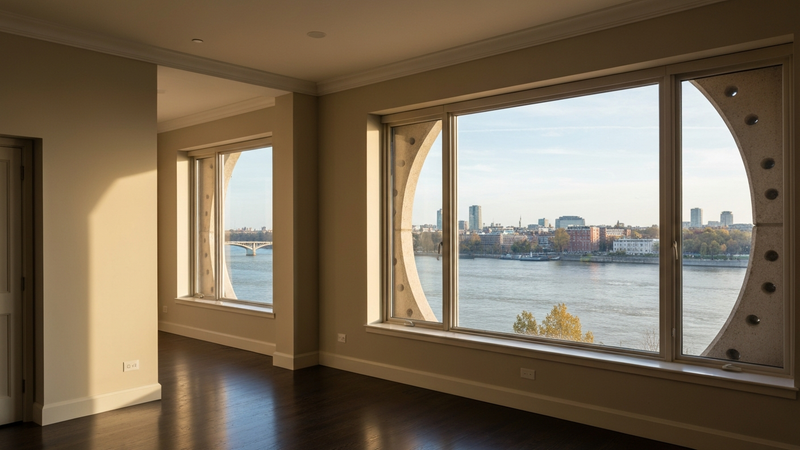
Three practical differences, and they matter more day to day than they sound. Less solar gain, which affects comfort and cooling cost through a New York summer. Defined rooms, since walls exist between window openings rather than glass running continuously.
And a facade that ages differently. Stone weathers; sealed glass units fail and are replaced on a cycle, which is a cost the condominium carries permanently.
Buyers who have only viewed glass towers should see one of each before deciding. It is a preference rather than a hierarchy, and it resolves in the room rather than on paper.
Our remote viewing guide covers how to have the light condition filmed properly at a specific hour.
3. Three Uses, One Structure

The ordinary review first: audited financial statements, the reserve balance in dollars, assessment history and two years of board minutes.
Then the boundaries. Which entrances and lifts serve residents, how deliveries and hotel traffic are handled, and precisely which costs the residential condominium bears as against the hotel and office portions.
Those allocations determine a meaningful share of the monthly bill and they are contractual. Ask your attorney to identify them rather than accepting a summary.
Our building diligence guide and branded residences guide cover both layers.
4. The Tax Question and the Purchase
Buildings in newer districts frequently carry a property tax abatement that steps down on a published schedule, and on a condominium the owner pays that tax directly.
Establish which programme applies, the remaining term, the step-down schedule and the estimated unabated tax on the specific unit. Then model the monthly cost at full expiry rather than at today's figure.
As a condominium the purchase itself is straightforward: no board approval vote, non-resident and entity ownership accepted, subletting governed by written rules.
Mansion tax applies from $1 million on the whole price. Settle ownership structure before contract — see our tax abatements guide and estate tax guide.
The far West Side position
The river outlook west is protected by the highway and the waterfront park rather than by the absence of a developer, which makes it considerably more durable than a view over low buildings inland.
East, the district is still building. Establish what is protected and what is not for the specific apartment, and treat any unprotected outlook as temporary when pricing it.
Amenity cost in a mixed-use tower
Deep amenity provision is funded permanently through common charges, and in a building sharing services with a hotel the arrangement can be more favourable or less, depending entirely on the allocation.
Compare the charge per square foot against operating buildings of similar scale. Manhattan condominium operating expense runs a median $15.52 per square foot a year as a reference point.
Two towers, one district
This building and 15 Hudson Yards sit a short walk apart and offer genuinely different products: stone with punched windows against curved glass on a lobed plan.
Viewing both in the same afternoon is the single most efficient thing a buyer can do here, and it usually settles the question without any further comparison.
Final Thoughts: The Contrarian Building in a New District
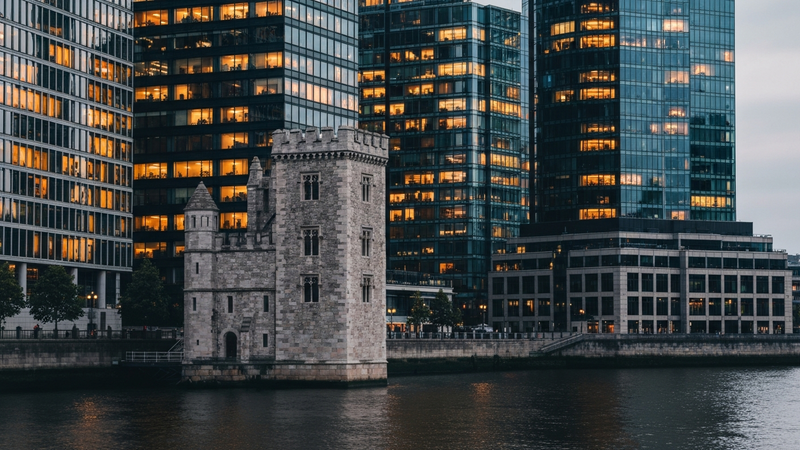
Hudson Yards was built as an argument for glass, and this building was built as the exception to it. That gives it a distinct audience at resale — buyers who want a new district and a traditional envelope, which is a narrower group than either taken alone but a persistent one. Model the tax at full expiry, read the three-way cost allocation, and the rest is a straightforward condominium purchase.
We cover the West Side on Satoshi Onodera's YouTube channel and on Instagram. If a residence here is in view, talk to our team and we will obtain the abatement schedule and the financials first. Real estate brokerage services are provided through licensed professionals.
A note on financing for a buyer abroad. Foreign national mortgages require a larger deposit and a longer underwriting period than domestic ones, and lenders assess mixed-use towers with more care than purely residential ones.
Confirm early that your lender is comfortable with the structure itself. Where a sponsor still holds a meaningful block of units, expect that question too and have the answer ready before underwriting begins.
One point applies to every purchase of this kind made from another country. The document work — financial statements, reserve balance, assessment history, board minutes and the governing agreements — can be completed in full before anyone travels, and it is what actually determines whether a building is sound.
The physical inspection is the only part that requires presence, and even that can be run as a live walkthrough with dimensions and light conditions recorded on camera. Buyers who reverse the order, travelling first and reading afterwards, routinely lose weeks and occasionally lose a deposit on a building the documents would have ruled out in an afternoon.
One last consideration for part-year owners. Large condominium buildings in this district generally permit letting subject to house rules, but New York prohibits entire-unit stays under thirty days with the owner absent, so any arrangement must be a conventional lease.
Read the minimum term the building requires before assuming an income plan works, and confirm whether a hotel component changes anything about how residential units may be used.
Reinvent NY provides business consulting, operational support, and coordination services. Legal advice and immigration filings are handled by independent licensed attorneys. Real estate services are provided through licensed professionals and applicable brokerage relationships. This article is for informational purposes only and does not constitute legal or investment advice.
More buildings worth knowing: 100 Eleventh Avenue, 111 West 57th Street, 130 William. The full set is indexed under New York building profiles.

Satoshi Onodera
Founder & CEO, Reinvent NY Inc.
Founded Reinvent NY in 2024. Providing relocation support from all over the world to America.
Ready to Get Started?
Our team in New York is ready to help with your visa, real estate, or relocation needs.
Schedule a ConsultationFrequently Asked Questions
Where is 35 Hudson Yards?
At the Hudson Yards development on Manhattan's far West Side, beside the High Line. The location is on [Google Maps](https://maps.google.com/?q=35+Hudson+Yards+New+York).
Who designed it?
Skidmore, Owings and Merrill under David Childs. It is the tallest residential building in the Hudson Yards development.
Why is it limestone?
In a district built almost entirely in glass, the stone cladding and stepped setbacks are a deliberate reference to prewar Manhattan towers rather than to contemporary curtain wall.
What else is in the building?
A hotel and office space alongside the residences, so service infrastructure exists within the structure and costs are allocated between uses.
Is it a condominium?
Yes. There is no board approval vote, and non-resident and entity ownership are generally accepted.
Are there tax abatements?
Buildings in newer districts frequently carry abatements that step down over time. Establish which programme applies and the unabated tax before an offer.
What should I confirm first?
The abatement status and unabated tax, how residential, hotel and office costs are allocated, the reserve balance, assessment history, and the actual charges.
Real Estate Guides & Data
More guides
- LLCs for Rental Property: Liability, Cost, Disclosure
- Miami vs New York: Two US Strategies Compared
- Moving Purchase Funds to the US: Timing and Source of Funds
- New Development Walk-Throughs: The Snag List That Pays
- NYC Transfer Taxes for Sellers: The Exit's First Bill
- NYC Parking and Storage: Deeded Spaces as Assets
Related Articles
The Century: Chanin's Art Deco Tower on the Park
The Century closed the southern end of Central Park West in 1931 with Irwin Chanin's Art Deco twin towers. What it is, and how to read it as a buyer.
Phoenix Real Estate Market 2026: Prices, Rents and Yields
Phoenix home values in 2026: a $410,222 typical value, $1,569 rents and a 4.59% gross yield — plus how Tucson, Mesa, Chandler and Gilbert compare for buyers.
Las Vegas Real Estate Market 2026: Prices, Rents, Yields
Las Vegas home values in 2026: a $425,535 typical value after a 3.1% dip, $1,722 rents, a 4.86% gross yield, and how Henderson and Reno compare for investors.
River House: The 1931 Building at the End of 52nd Street
River House was built in 1931 with a private courtyard on the East River. What the building is, and why an overseas buyer will not get in.