70 Vestry: Robert A.M. Stern's Tribeca Waterfront Condo
70 Vestry is a 14-storey limestone condominium designed by Robert A.M. Stern Architects and completed by Related Companies in 2018 on the Tribeca waterfront, facing Hudson River Park.
With only 46 residences and an amenity program built around an 82-foot pool, it trades on scale and seclusion rather than height. Here is what buying there involves.
1. What the Building Is
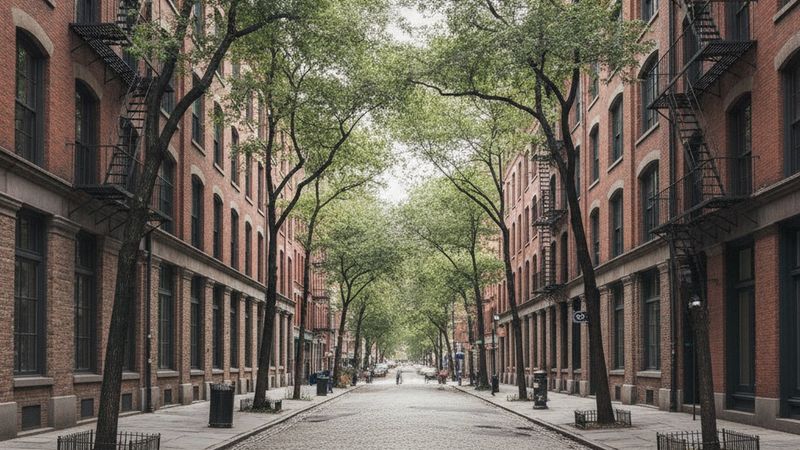
70 Vestry stands on Vestry Street between West Street and Washington Street, with its main frontage facing Hudson River Park and the river beyond. Related Companies developed it on a six-parcel site acquired in 2014, and it was completed in 2018 as a 14-storey condominium. The site sits at the western edge of Tribeca, where former warehouse blocks meet the riverfront.
Robert A.M. Stern Architects designed the building, with Ismael Leyva Architects as executive and residential architect and Daniel Romualdez responsible for the interiors. The facade is French Beaumaniere limestone, a deliberate reference to the masonry warehouses that define north Tribeca.
| Attribute | Detail |
|---|---|
| Address | 70 Vestry Street (also 264 West Street), Tribeca; Vestry Street between West Street and Washington Street, facing Hudson River Park |
| Completed | 2018 |
| Developer | Related Companies |
| Architects | Robert A.M. Stern Architects (design); Ismael Leyva Architects (executive and residential architect) |
| Interiors | Daniel Romualdez |
| Height | 14 storeys; 149 feet in the Department of Buildings new-building filing |
| Residences | 46 residential condominium units on the city tax roll, plus one commercial unit |
| Ownership | Condominium; not within a designated historic district |
Building facts. Unit-level figures such as size, monthly charges and tax must be obtained for each apartment.
The city's tax roll lists 46 residential condominium units and one commercial unit. Residences run from two to five bedrooms with ceilings of 10 to more than 12 feet, and the building is outside any historic district, although the Tribeca North Historic District covers neighbouring lots on the same block.
The location is on Google Maps.
2. Limestone, Terraces and a Private Court
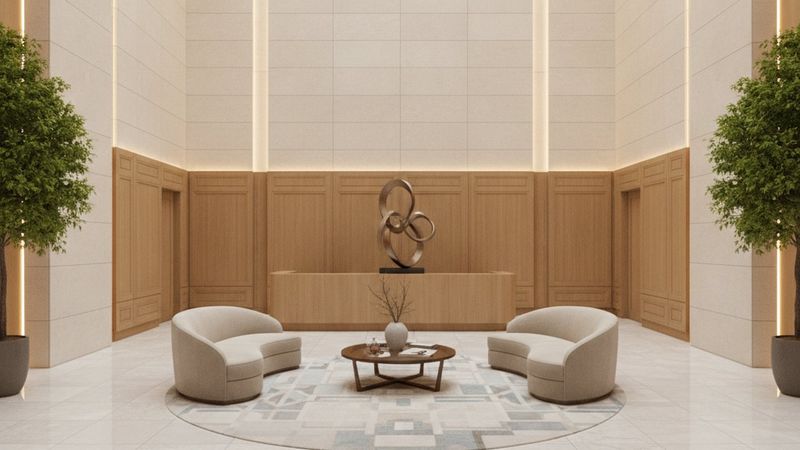
The design takes its cue from the neighbourhood's warehouse architecture rather than from glass towers. The limestone was quarried on the banks of the Seine, and the facade steps back as it rises, creating private terraces on the upper floors. Ask whether a given apartment includes terrace space and who maintains its waterproofing.
Arrival happens off the street. Cars enter through a gated, attended porte-cochère into a private cobblestone garden court, which also leads to the building's automated parking system. Ask how long car retrieval takes and how the system runs during a power outage, since a mechanical garage depends on its machinery.
Inside, the residences were finished with wide-plank oak floors, and many layouts include a library or study. The windows combine operable casements with oversized picture windows, and on the river side the open outlook across Hudson River Park and the water is the asset buyers are paying for. Ask for a floor plan that shows window positions.
Ask which exposures a given apartment has, because river-facing and city-facing lines are different propositions.
3. Amenities and the Waterfront Setting
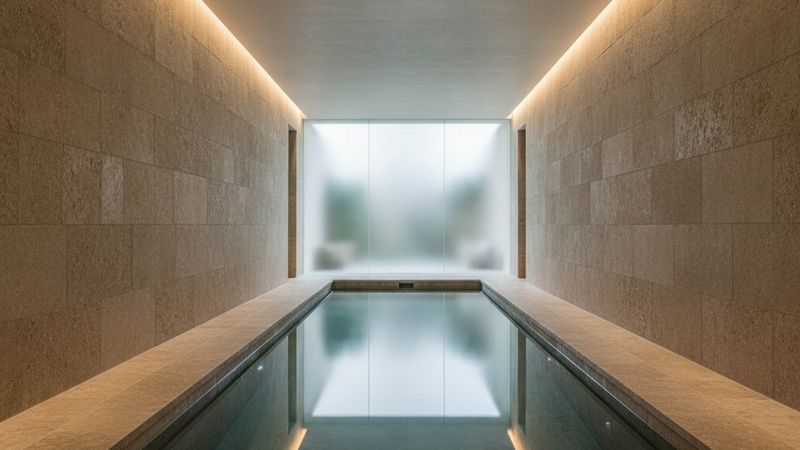
The amenity program is large for a building of 46 homes. It centres on an 82-foot swimming pool with a separate children's pool, sauna and steam rooms, alongside a fitness club with a yoga and Pilates studio and an international regulation singles squash court. Ask how the pool and squash court are booked and staffed.
Shared rooms include a library, a café, a billiards room and a lounge with a dining suite, plus a children's playroom, a pet care facility and personal storage. The landscape design for the outdoor spaces is by Zion Breen & Richardson Associates. Each of these rooms carries staffing, maintenance and replacement costs that sit in the shared budget.
The waterfront also carries a practical point. City planning data show that part of the tax lot falls within FEMA's 1% annual chance floodplain on both the 2007 flood map and the 2015 preliminary map, so ask about flood insurance and the building's flood protection measures before contract.
A large amenity program shared by few owners shows up in the operating budget, so read it line by line.
4. Buying Here as an Overseas Purchaser

Because 70 Vestry is a condominium, there is no co-op board approval, and foreign buyers can purchase. Some lenders offer financing to foreign nationals, but they expect larger deposits and fuller documentation than for a US borrower, so open that conversation before you make an offer.
At closing the buyer pays New York's mansion tax on residential purchases of $1 million or more, charged on the whole price at graduated rates from 1% between $1 million and $2 million up to 3.9% at $25 million and above. On a later sale by a foreign owner, FIRPTA withholding of 15% of the gross price applies unless an IRS withholding certificate reduces it.
A non-resident who is not a US citizen has only a $60,000 US estate tax exemption on US-situs assets, so settle the ownership structure with tax counsel before contract. Since July 2026 New York City also levies an annual pied-à-terre surcharge on high-value apartments that are not anyone's primary residence, and its administration is before the courts.
Settle structure and financing first, then make the offer.
Recorded Sales: What the Public Record Shows
NYC's Department of Finance records every sale with its address and price. Between January 2023 and September 2026 it recorded 10 sales of apartments at 70 Vestry, at a median price of $11.97 million. Half of them closed between $8.86 million and $19.31 million; the highest was $57 million.
| Year | Sales | Median price | Highest price |
|---|---|---|---|
| 2023 | 3 | $10.7 million | $16 million |
| 2024 | 1 | $13.25 million | $13.25 million |
| 2025 | 4 | $14.16 million | $21 million |
| 2026 (Jan–Sep) | 2 | $32.98 million | $57 million |
Recorded sales of residential units at 70 Vestry, by sale date. Source: NYC Department of Finance annualized sales 2023–2025 and rolling sales to September 2026. Sales under $100,000 and multi-unit bulk transfers are excluded; a combined purchase of two units counts once.
A median across a whole building mixes small and large apartments, low floors and high ones, so it describes the building rather than any one residence. Use it to see how often apartments here change hands and where the building's prices sit. Price a specific apartment from recorded sales on the same line and floor range, which can be pulled from the deed records before you make an offer.
These are recorded deed prices, not asking prices, and none of them is a Reinvent NY transaction. A sale appears in the record weeks after closing, and a deed price can include a parking space or storage unit bought at the same time.
Final Thoughts: Scale Over Height
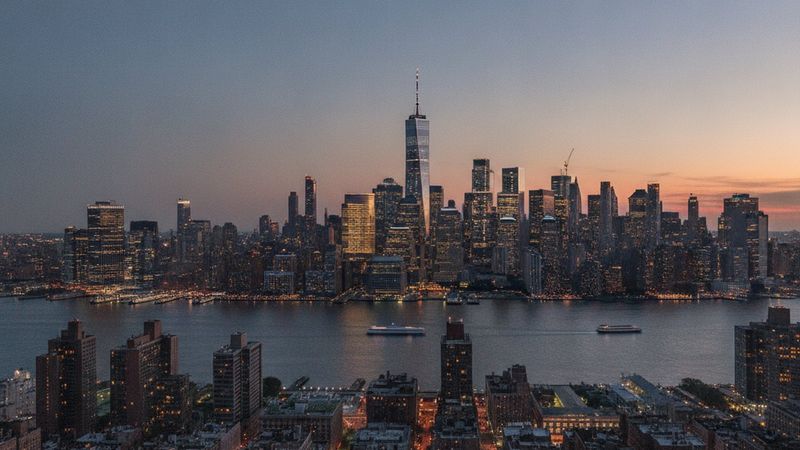
70 Vestry combines things that rarely come together downtown: a low-rise waterfront condominium, a resort-scale amenity program, a private motor court and a limestone envelope by Robert A.M. Stern Architects. Its appeal rests on that mix rather than on height or skyline presence.
The trade-offs come with the same mix. A large amenity program shared among 46 owners shapes the monthly budget, and a riverfront lot inside the mapped floodplain makes insurance and resilience part of the diligence rather than an afterthought. Neither is a reason to pass on the building, but both belong in the numbers from the first conversation.
Price a specific apartment from recorded sales on the same line and floor range rather than from a building-wide average, because exposures and layouts vary widely. Then read the offering plan, the latest financial statements and the board minutes before committing.
Request the offering plan and recent financials before you schedule a viewing.
Figures here describe the building, not any one apartment. Asking prices, monthly carrying costs, tax abatement status and sublet rules are established unit by unit from the offering plan, the most recent financial statement and the managing agent.
Reinvent NY Inc. provides real estate and business expansion consulting in New York. This article is for informational purposes only and does not constitute legal, tax or investment advice.
More buildings worth knowing: 100 Eleventh Avenue, 111 West 57th Street, 130 William. The full set is indexed under New York building profiles.
This article is also available on our Japanese site.

Satoshi Onodera
Founder & CEO, Reinvent NY Inc.
Founded Reinvent NY in 2019. Providing relocation support from all over the world to America.
Buying, renting or expanding to New York?
Our New York team helps international buyers, renters and companies with property and US business expansion.
Talk to our teamFrequently Asked Questions
Where is 70 Vestry?
70 Vestry Street is on Vestry Street between West Street and Washington Street in Tribeca, with frontage on West Street facing Hudson River Park. The location is on [Google Maps](https://maps.google.com/?q=70+Vestry+Street+New+York).
Who designed 70 Vestry?
Robert A.M. Stern Architects designed the building, with Ismael Leyva Architects as executive and residential architect. Daniel Romualdez designed the interiors, and Zion Breen & Richardson Associates the landscape.
How many residences are in 70 Vestry?
The building has 46 residences on 14 storeys, matching the 46 residential condominium units on New York City's tax roll, which also lists one commercial unit. Residences range from two to five bedrooms.
Can foreign buyers purchase at 70 Vestry?
Yes. It is a condominium, so there is no co-op board approval. Plan for the mansion tax at purchase, FIRPTA withholding on a later sale and US estate tax exposure, and set the ownership structure with tax counsel before contract.
What amenities does 70 Vestry have?
An 82-foot swimming pool with a children's pool, sauna and steam rooms, a fitness club with a yoga and Pilates studio, a singles squash court, a library, café, billiards room, children's playroom and pet care facility. Cars arrive through a gated porte-cochère into a private courtyard with automated parking.
Is 70 Vestry in a flood zone?
City planning data show that part of the tax lot falls within FEMA's 1% annual chance floodplain on both the 2007 flood insurance rate map and the 2015 preliminary map. Ask the board about flood insurance and the building's flood protection before contract.
What have apartments at 70 Vestry sold for recently?
NYC Department of Finance records show 10 sales at 70 Vestry between January 2023 and September 2026, at a median recorded price of $11.97 million, with half between $8.86 million and $19.31 million. A building-wide median mixes very different apartments, so price a specific unit from recorded sales on the same line and floor range.
Real Estate Guides & Data
More guides
- Buying New Development: The Costs Sponsors Shift to You
- Renting in New York: What It Costs and How Approval Works
- Owning Through Cycles: The Holder's Playbook
- Pre-Approval and Proof of Funds
- Searching for US Property: Zillow, StreetEasy, Redfin
- REITs vs Direct Ownership: Two Ways to Hold US Property
Related Articles
US Real Estate Tax Strategies 2026: Keep More Yield
1031 exchanges, depreciation, entity choice, and estate tax exposure: the tax levers that decide what US real estate investors actually keep in 2026.
VA Loan Guide 2026: Zero Down & Fee Rules
Master VA loan eligibility, funding fees and occupancy rules for veterans. Secure zero down payments with our step-by-step application guide.
760 Madison Avenue: The Giorgio Armani Residences
760 Madison Avenue, The Giorgio Armani Residences: ten condominiums above the Armani flagship at East 65th Street, and what buying one from abroad involves.
200 East 83rd Street: Robert A.M. Stern on Third Avenue
200 East 83rd Street, at Third Avenue on the Upper East Side: a 35-storey Robert A.M. Stern condominium of 86 residences, and what overseas buyers should check.