200 East 75th Street: Beyer Blinder Belle Condo on Third
200 East 75th Street is an 18-storey condominium on the southeast corner of Third Avenue and East 75th Street, designed by Beyer Blinder Belle for EJS Group, with closings that began in November 2025.
With about three dozen residences, a gated motor court and a club-style amenity floor, it is a small new building in a neighbourhood of prewar blocks. Here is what it is and what buying there involves.
1. What the Building Is
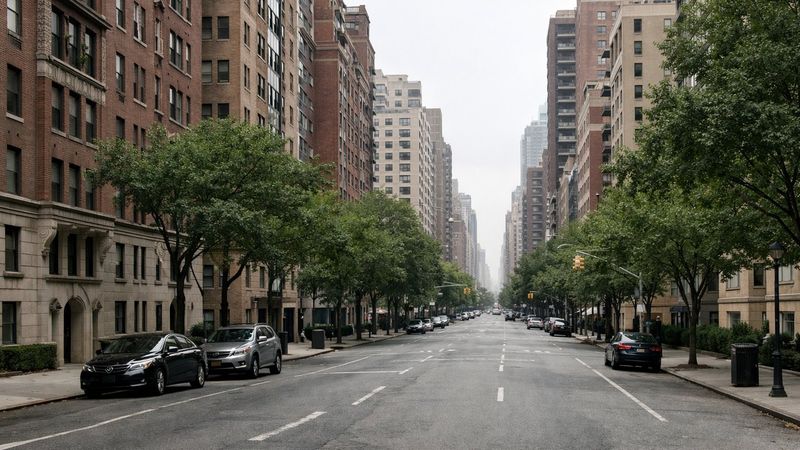
The building occupies the southeast corner of Third Avenue and East 75th Street in Lenox Hill. EJS Group, led by Ted Segal, developed it, with Beyer Blinder Belle as architect and Yellow House Architects responsible for the interiors. It rises 18 storeys and was marketed as 36 condominium residences of two to four bedrooms, including full-floor penthouses.
The city's tax roll lists the condominium with 35 residential units and one commercial unit; the gap with the marketed count may reflect combined or reconfigured apartments, so confirm the final unit schedule in the offering plan. The roll also carries the corner addresses 1307 and 1309 Third Avenue for the same property.
| Attribute | Detail |
|---|---|
| Address | 200 East 75th Street (also 1307 to 1309 Third Avenue), Lenox Hill; southeast corner of Third Avenue and East 75th Street |
| Completed | 2025; closings began November 2025 |
| Developer | EJS Group |
| Architects | Beyer Blinder Belle (building); Yellow House Architects (interiors) |
| Height | 18 storeys |
| Residences | 36 marketed; 35 residential condominium units and one commercial unit on the city tax roll |
| Ownership | Condominium; not within a designated historic district |
Building facts. Unit-level figures such as size, monthly charges and tax must be obtained for each apartment.
City planning data place the lot outside any historic district and do not flag it as inside FEMA's 1% annual chance floodplain. Closings began in November 2025, so most owners are recent first-generation buyers from the sponsor.
The location is on Google Maps.
2. Limestone, Terracotta and a Motor Court
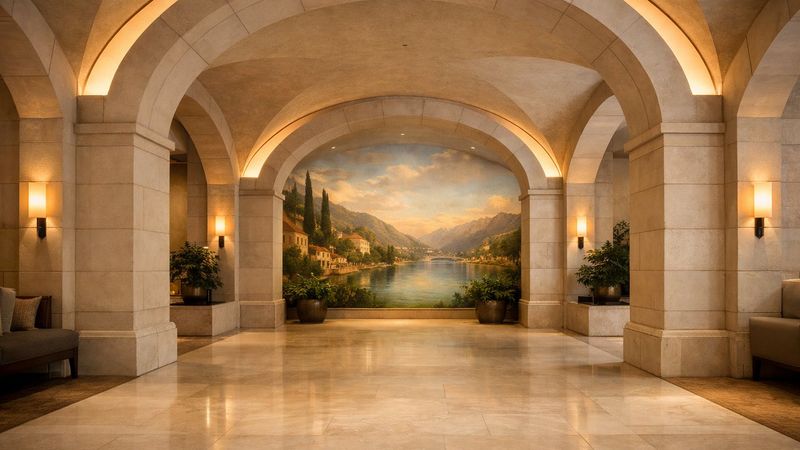
The facade combines limestone, brick and glazed terracotta, with fluted terracotta accents, ornamental metalwork and arched windows that draw on the prewar apartment houses around it. Some residences have Juliet balconies, and the five full-floor penthouses have private terraces.
Arrival is through a gated porte-cochère, a motor court for two vehicles, which is rare on the Upper East Side. The lobby has arched ceilings and a custom mural by Dean Barger. Ask how the motor court is staffed and whether residents can use it for deliveries and drop-offs.
Inside, the residences were finished with marble kitchens and bathrooms with walk-in showers and soaking tubs set beneath an archway. Select apartments have direct elevator access. Ask for a floor plan that shows window positions and which rooms receive the arched windows.
Ask which exposures a given apartment has, because avenue-facing and side-street lines differ.
3. Amenities and Location
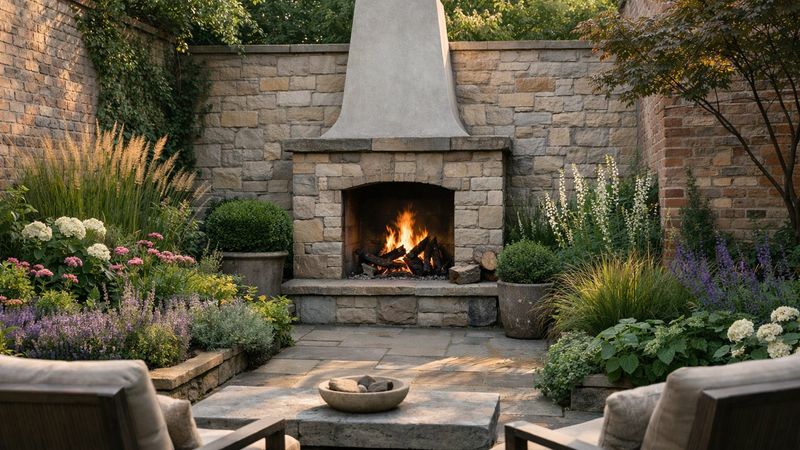
The amenity programme was modelled on private Manhattan clubs. It includes an athletic club with a gym and infrared sauna, a parlour with fireside seating and a library, a courtyard garden with an outdoor fireplace, a multi-sport simulator, a music and podcast recording studio, a children's playroom, a teen lounge, a screening room and a rooftop terrace with grilling stations.
That is a long list for a building of roughly three dozen homes. Each room carries staffing, maintenance and replacement costs that sit in the shared budget, so read the operating budget line by line and ask how the reserve fund was set at the first closing.
The 6 train at 77th Street and Lexington Avenue is about a sixth of a mile away, the Q train on Second Avenue is also within walking distance, and Central Park is a few blocks west.
In a new building, the first-year budget is an estimate, so ask how actual costs have compared since closings began.
4. Buying Here as an Overseas Purchaser
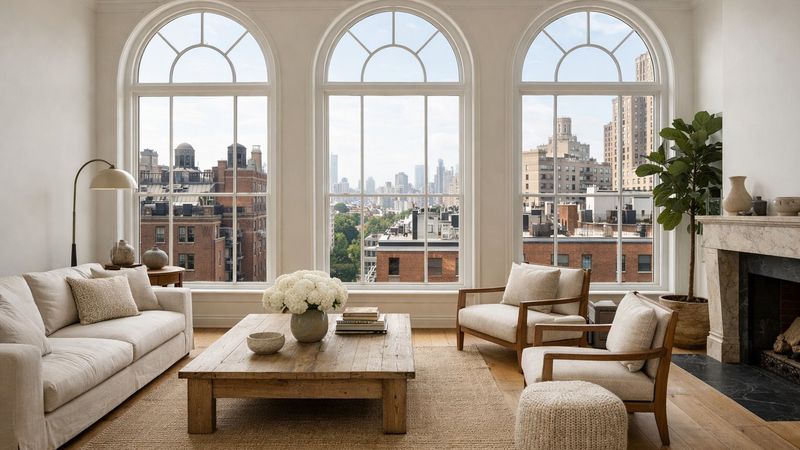
As a condominium, the building has no co-op board approval; boards typically hold only a right of first refusal, which you should ask to see waived in writing. In a new development the seller may still be the sponsor, so read the offering plan and every amendment the Attorney General has accepted.
At closing the buyer pays New York's mansion tax on residential purchases of $1 million or more, charged on the whole price at graduated rates from 1% between $1 million and $2 million up to 3.9% at $25 million and above. On a later sale by a foreign owner, FIRPTA withholding of 15% of the gross price applies unless an IRS withholding certificate reduces it.
A non-resident who is not a US citizen has only a $60,000 US estate tax exemption on US-situs assets unless a treaty provides more, so decide between personal ownership, an LLC or another structure with tax counsel before contract, not after.
Settle structure and financing first, then make the offer.
Recorded Sales: What the Public Record Shows
NYC's Department of Finance records every sale with its address and price. Between January 2023 and October 2026 it recorded 34 sales of apartments at 200 East 75th Street, at a median price of $6 million. Half of them closed between $5.06 million and $8.42 million; the highest was $21.2 million.
| Year | Sales | Median price | Highest price |
|---|---|---|---|
| 2023 | 0 | — | — |
| 2024 | 0 | — | — |
| 2025 | 28 | $5.33 million | $21.2 million |
| 2026 (Jan–Oct) | 6 | $12.59 million | $19.79 million |
Recorded sales of residential units at 200 East 75th Street, by sale date. Source: NYC Department of Finance annualized sales 2023–2025 and rolling sales to October 2026. Sales under $100,000 and multi-unit bulk transfers are excluded; a combined purchase of two units counts once.
A median across a whole building mixes small and large apartments, low floors and high ones, so it describes the building rather than any one residence. Use it to see how often apartments here change hands and where the building's prices sit. Price a specific apartment from recorded sales on the same line and floor range, which can be pulled from the deed records before you make an offer.
These are recorded deed prices, not asking prices, and none of them is a Reinvent NY transaction. A sale appears in the record weeks after closing, and a deed price can include a parking space or storage unit bought at the same time.
Final Thoughts: A Small New Building in Prewar Clothing
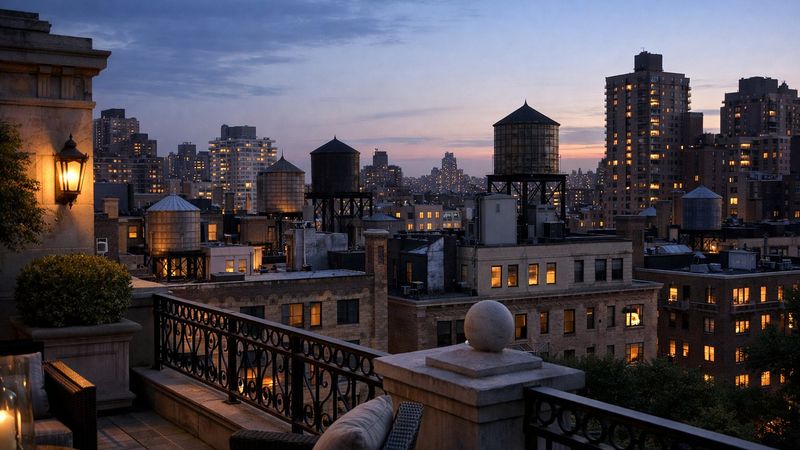
200 East 75th Street pairs a prewar-inspired masonry facade with a modern condominium structure, a gated motor court and a club-style amenity programme, on a Third Avenue corner close to the 6 and Q lines.
The trade-offs come with its size and age. Few owners share a large amenity programme, and a building that began closings in late 2025 has little operating history, so its budget, reserves and any sponsor-held units deserve close reading.
Price a specific apartment from recorded sales on the same line and floor range rather than a building-wide average, then read the offering plan, the latest financial statements and the board minutes before committing.
Request the offering plan and its amendments before you schedule a viewing.
Figures here describe the building, not any one apartment. Asking prices, monthly carrying costs, tax abatement status and sublet rules are established unit by unit from the offering plan, the most recent financial statement and the managing agent.
Reinvent NY Inc. provides real estate and business expansion consulting in New York. This article is for informational purposes only and does not constitute legal, tax or investment advice.
Neighbourhood guide: Upper East Side.
More buildings worth knowing: 100 Eleventh Avenue, 111 West 57th Street, 130 William. The full set is indexed under New York building profiles.

Satoshi Onodera
Founder & CEO, Reinvent NY Inc.
Founded Reinvent NY in 2019. Providing relocation support from all over the world to America.
Buying, renting or expanding to New York?
Our New York team helps international buyers, renters and companies with property and US business expansion.
Talk to our teamFrequently Asked Questions
Where is 200 East 75th Street?
It is on the southeast corner of Third Avenue and East 75th Street in Lenox Hill on the Upper East Side. The location is on [Google Maps](https://maps.google.com/?q=200+East+75th+Street+New+York).
Who designed 200 East 75th Street?
Beyer Blinder Belle designed the building for developer EJS Group, and Yellow House Architects designed the interiors.
How many residences are there?
The building was marketed with 36 residences of two to four bedrooms on 18 storeys. The city's tax roll lists 35 residential condominium units and one commercial unit.
When was 200 East 75th Street completed?
Construction finished in 2025 and closings began in November 2025.
What amenities does the building have?
An athletic club with gym and infrared sauna, a parlour and library, a courtyard garden, a multi-sport simulator, a recording studio, a playroom, a teen lounge, a screening room, a rooftop terrace and a gated motor court.
Can foreign buyers purchase at 200 East 75th Street?
Yes. It is a condominium, so there is no co-op board approval. Plan for the mansion tax at purchase, FIRPTA withholding on a later sale and US estate tax exposure, and set the ownership structure with tax counsel before contract.
What have apartments at 200 East 75th Street sold for recently?
NYC Department of Finance records show 34 sales at 200 East 75th Street between January 2023 and October 2026, at a median recorded price of $6 million, with half between $5.06 million and $8.42 million. A building-wide median mixes very different apartments, so price a specific unit from recorded sales on the same line and floor range.
Real Estate Guides & Data
More guides
- Viewing an Apartment From Abroad: The Checklist
- US Property in Retirement Planning: The Long Hold's End
- FIRPTA and Seller Costs: What a Foreign Owner Actually Nets
- NYC Sponsor Units: Buying Without Board Approval
- The 183-Day Rules: Tax Residency by the Calendar
- US Metro Comparison: Price, Rent, Yield and Growth
Related Articles
Rose Hill: The Art Deco Condo at 30 East 29th Street
Rose Hill at 30 East 29th Street, CetraRuddy's 45-story Art Deco-style condo for Rockefeller Group: design, amenities, setting and overseas buying notes.
One West End: Pelli Clarke Pelli's Riverside Condo
One West End, 1 West End Avenue: the Pelli Clarke Pelli condominium by Elad and Silverstein at West 59th Street, its cantilevered pool, and how to buy there.
Greenwich West: 110 Charlton Street Condo, Hudson Square
Greenwich West, 110 Charlton Street in Hudson Square: a 27-storey brick condo with 170 homes and a Patrick Blanc vertical garden, and what buying involves.
Selene: Foster + Partners' Condo at 100 East 53rd Street
Selene at 100 East 53rd Street, Foster + Partners' 63-story condo beside the Seagram Building: history, amenities, setting and overseas buying notes.