91 Leonard Street: SOM's Terracotta Condo in Tribeca
91 Leonard is a 19-storey condominium at 91 Leonard Street in Tribeca, designed by Skidmore, Owings & Merrill for Toll Brothers City Living and completed in 2019.
Its 111 residences sit behind a charcoal terracotta facade that answers the cast-iron buildings around it, with an indoor lap pool and a gated courtyard entrance. Here is what the building is and what buying there involves.
1. What the Building Is
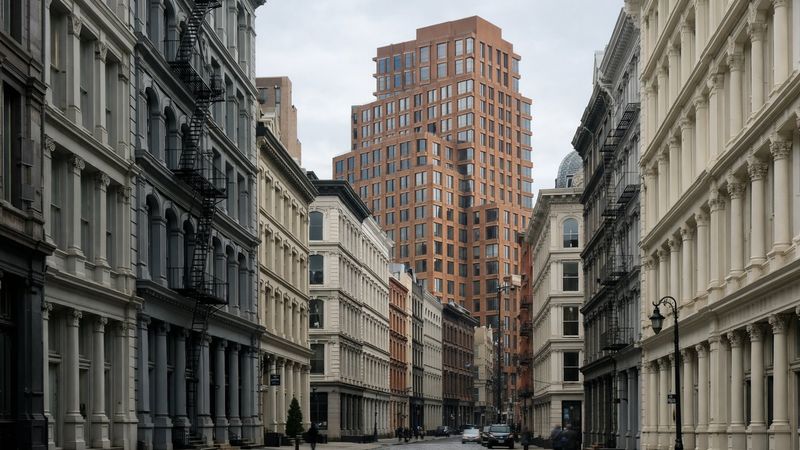
91 Leonard occupies a lot between Leonard and Franklin Streets on Broadway, with its residential entrance on Leonard Street and retail facing Broadway, where it also carries the addresses 351 to 357 Broadway. Toll Brothers City Living developed it; SOM designed the exterior and lobby, Hill West Architects collaborated and designed the residences, and Whitehall Interiors did the interiors.
The building has about 178,000 square feet and rises about 210 feet. Listings give 19 storeys, while city planning data record 20 floors and 2018 as the year built; residents moved in during 2019.
| Attribute | Detail |
|---|---|
| Address | 91 Leonard Street (also 351 to 357 Broadway), Tribeca; between Leonard and Franklin Streets |
| Completed | 2019 |
| Developer | Toll Brothers City Living |
| Architect | Skidmore, Owings & Merrill (exterior and lobby); Hill West Architects (residences); Whitehall Interiors |
| Height | About 210 feet; 19 storeys in listings (20 floors in city planning data) |
| Residences | 111 condominium units on the tax roll, studios to three bedrooms and penthouses; 76 storage units |
| Ownership | Condominium; not within a designated historic district |
Building facts. Unit-level figures such as size, monthly charges and tax must be obtained for each apartment.
The city's tax roll lists 111 residential condominium units, 76 separate storage units and one commercial unit. Apartments run from studios to three bedrooms plus penthouses. Several neighbouring lots are in the Tribeca East Historic District, but city planning data do not place this lot in a historic district or in FEMA's 1% annual chance floodplain.
The location is on Google Maps.
2. Terracotta Instead of Glass
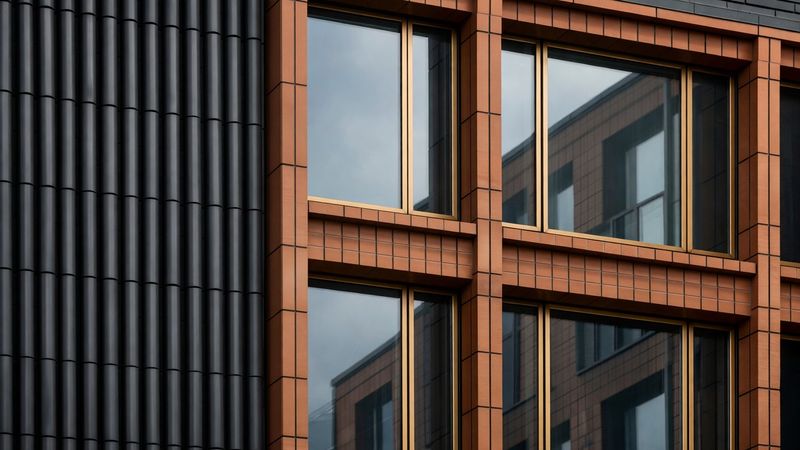
SOM clad the building in charcoal-toned terracotta, an assembly of terracotta baguettes framed by gridded extrusions, with large windows, Juliet balconies and bronze trim. The design draws on Tribeca's cast-iron facades rather than the glass towers common in new construction.
The entrance is a double-height gated mews with a garden courtyard and reflecting pool, blackened steel windows and exposed brick. The massing wraps the courtyard to bring light into the lower floors, and setbacks create private terraces on some apartments.
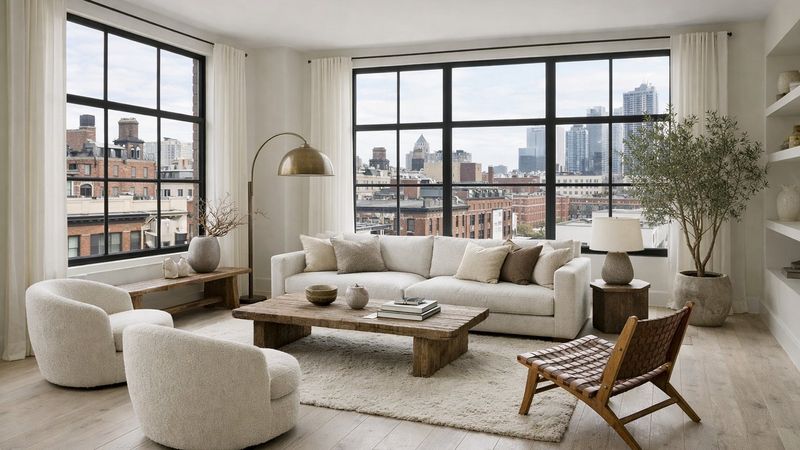
Residences have high ceilings, whitewashed oak plank floors and large windows, with blackened steel kitchen backsplashes, bardiglio marble baths and onyx powder rooms.
Ask whether a given apartment faces the courtyard, Leonard Street or Broadway, since light and noise differ.
3. Amenities and Location
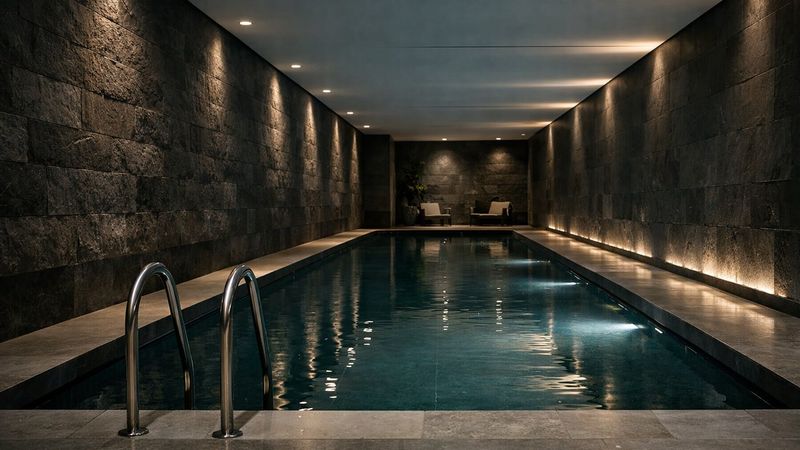
Amenities include a 60-foot indoor lap pool, a sauna and steam room, a fitness centre, a residents' lounge with a fireplace and billiards, a screening room, a children's playroom, a bike room and a landscaped rooftop terrace with an outdoor fireplace, with a 24-hour attended lobby.
Storage units are separate lots on the tax roll. Ask whether one is included with the apartment you are considering, and whether it can be bought or sold on its own.
CityRealty measures the 1 train at about 0.20 miles, the J, Z, N, Q, R and 6 at about 0.20 miles, and the A, C and E at about 0.25 miles. The restaurants and galleries of Tribeca are around the corner.
Read the operating budget alongside the amenity list, because a pool and staffed lobby are shared costs.
4. Buying Here as an Overseas Purchaser
91 Leonard is a condominium, so there is no co-op board interview; boards typically hold only a right of first refusal, which you should ask to see waived in writing. If you buy a storage unit with the apartment, make sure both lots are named in the contract and the deed.
At closing the buyer pays New York's mansion tax on residential purchases of $1 million or more, charged on the whole price at graduated rates from 1% between $1 million and $2 million up to 3.9% at $25 million and above. On a later sale by a foreign owner, FIRPTA withholding of 15% of the gross price applies unless an IRS withholding certificate reduces it.
A non-resident who is not a US citizen has only a $60,000 US estate tax exemption on US-situs assets unless a treaty provides more, so decide between personal ownership, an LLC or another structure with tax counsel before contract, not after.
Settle structure and financing first, then make the offer.
Recorded Sales: What the Public Record Shows
NYC's Department of Finance records every sale with its address and price. Between January 2023 and October 2026 it recorded 24 sales of apartments at 91 Leonard, at a median price of $2.91 million. Half of them closed between $2.06 million and $3.88 million; the highest was $7.26 million.
| Year | Sales | Median price | Highest price |
|---|---|---|---|
| 2023 | 8 | $3.87 million | $5.25 million |
| 2024 | 7 | $2.92 million | $7.26 million |
| 2025 | 6 | $2.83 million | $4.95 million |
| 2026 (Jan–Oct) | 3 | $2.8 million | $3.5 million |
Recorded sales of residential units at 91 Leonard, by sale date. Source: NYC Department of Finance annualized sales 2023–2025 and rolling sales to October 2026. Sales under $100,000 and multi-unit bulk transfers are excluded; a combined purchase of two units counts once.
A median across a whole building mixes small and large apartments, low floors and high ones, so it describes the building rather than any one residence. Use it to see how often apartments here change hands and where the building's prices sit. Price a specific apartment from recorded sales on the same line and floor range, which can be pulled from the deed records before you make an offer.
These are recorded deed prices, not asking prices, and none of them is a Reinvent NY transaction. A sale appears in the record weeks after closing, and a deed price can include a parking space or storage unit bought at the same time.
Final Thoughts: New Construction That Fits Tribeca
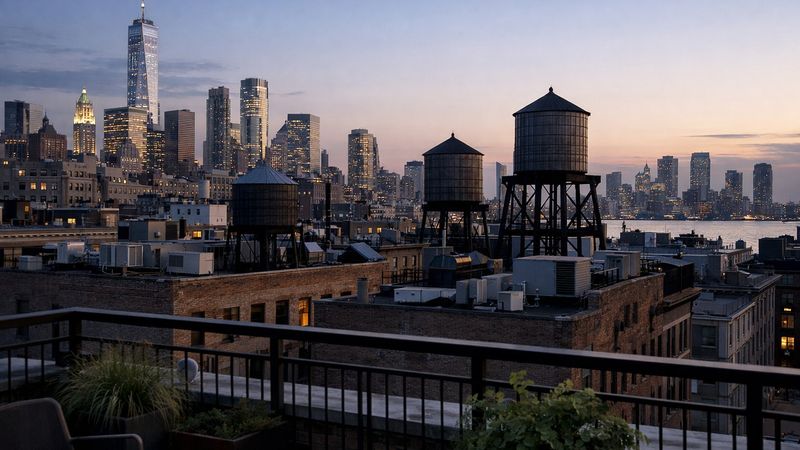
91 Leonard offers new condominium apartments in a building scaled to Tribeca, with a lap pool, a courtyard entrance and a terracotta facade that sits well among its cast-iron neighbours.
The trade-offs are a relatively short operating history and a separate market in storage units. Both are manageable, but both belong in the numbers from the first conversation. Ask the managing agent for the reserve study and any open warranty items with the sponsor, which matter most in a building's first years.
Price a specific apartment from recorded sales on the same line and floor range rather than a building-wide figure. Sales at 65 and 87 Leonard Street and 67 Franklin Street on the same block are different buildings.
Request the offering plan and recent financials before you schedule a viewing.
Figures here describe the building, not any one apartment. Asking prices, monthly carrying costs, tax abatement status and sublet rules are established unit by unit from the offering plan, the most recent financial statement and the managing agent.
Reinvent NY Inc. provides real estate and business expansion consulting in New York. This article is for informational purposes only and does not constitute legal, tax or investment advice.
More buildings worth knowing: 111 West 57th Street, 130 William, 15 Hudson Yards. The full set is indexed under New York building profiles.

Satoshi Onodera
Founder & CEO, Reinvent NY Inc.
Founded Reinvent NY in 2019. Providing relocation support from all over the world to America.
Buying, renting or expanding to New York?
Our New York team helps international buyers, renters and companies with property and US business expansion.
Talk to our teamFrequently Asked Questions
Where is 91 Leonard?
It is at 91 Leonard Street, between Leonard and Franklin Streets on Broadway in Tribeca. The location is on [Google Maps](https://maps.google.com/?q=91+Leonard+Street+New+York).
Who designed and developed 91 Leonard?
Skidmore, Owings & Merrill designed the exterior and lobby for Toll Brothers City Living, with Hill West Architects and Whitehall Interiors on the residences. It was completed in 2019.
How many residences are in 91 Leonard?
The city's tax roll lists 111 residential condominium units, plus 76 storage units and one commercial unit.
What amenities does 91 Leonard have?
A 60-foot indoor lap pool, a sauna and steam room, a fitness centre, a residents' lounge, a screening room, a children's playroom, a bike room, a rooftop terrace and a 24-hour attended lobby.
What is the facade made of?
Charcoal-toned terracotta, with terracotta baguettes and gridded extrusions around large windows with bronze trim.
Which subway lines are nearby?
The 1 train and the J, Z, N, Q, R and 6 trains are about 0.20 miles away, and the A, C and E about 0.25 miles.
Can foreign buyers purchase at 91 Leonard?
Yes. It is a condominium, so there is no co-op board approval. Plan for the mansion tax at purchase, FIRPTA withholding on a later sale and US estate tax exposure, and set the ownership structure with tax counsel before contract.
What have apartments at 91 Leonard sold for recently?
NYC Department of Finance records show 24 sales at 91 Leonard between January 2023 and October 2026, at a median recorded price of $2.91 million, with half between $2.06 million and $3.88 million. A building-wide median mixes very different apartments, so price a specific unit from recorded sales on the same line and floor range.
Real Estate Guides & Data
More guides
- NYC Parking and Storage: Deeded Spaces as Assets
- Prewar vs New Construction: Two Different Assets
- NYC Property Tax Appeals: Challenging Your Assessment
- Moving to New York: The Order to Do Things In
- Renting Before Buying: The Test Year Strategy
- Seller Financing and Creative Deal Structures
Related Articles
Post House: A Boerum Hill Condo at 533 Pacific Street
Post House at 533 Pacific Street: a Boerum Hill condominium of 41 homes on the site of a 1920s post office, its garden and roof deck, and what buyers check.
The Westly: ODA's Upper West Side Condo at 2461 Broadway
The Westly at 2461 Broadway and 251 West 91st Street: ODA's limestone condo of 52 family-sized homes with a rooftop pool, and what buying there involves.
One Domino Square: Selldorf's Williamsburg Condo Tower
One Domino Square at 346 Kent Avenue: Selldorf's 160-condo tower on the Domino Sugar site in Williamsburg, its pools and terraces, and what buyers should check.
The Grand Madison: 225 Fifth Avenue by Madison Square Park
The Grand Madison at 225 Fifth Avenue: a 1907 office building facing Madison Square Park, converted into condominiums by ElAd, and what buyers should check.